


Today’s workplaces are expected to do far more than simply accommodate employees. As businesses place greater emphasis on employee experience, operational efficiency, and long-term adaptability, the office has evolved into a strategic environment that fosters collaboration, strengthens corporate culture, and supports sustainable business growth.
At The Kross, every design decision is guided by this philosophy. Among its defining features, the free-column floorplan stands out as a cornerstone of the building’s workplace strategy, creating a flexible, efficient, and future-ready environment for modern enterprises.
Every organization operates differently, and office space should evolve alongside its business objectives.
The Kross embraces a tenant-centric design philosophy, where every aspect of the building is carefully planned to maximize usable space, enhance workplace experience, and support operational efficiency. Rather than imposing design limitations, the building provides a highly adaptable platform that allows businesses to create workplaces tailored to their own organizational needs.
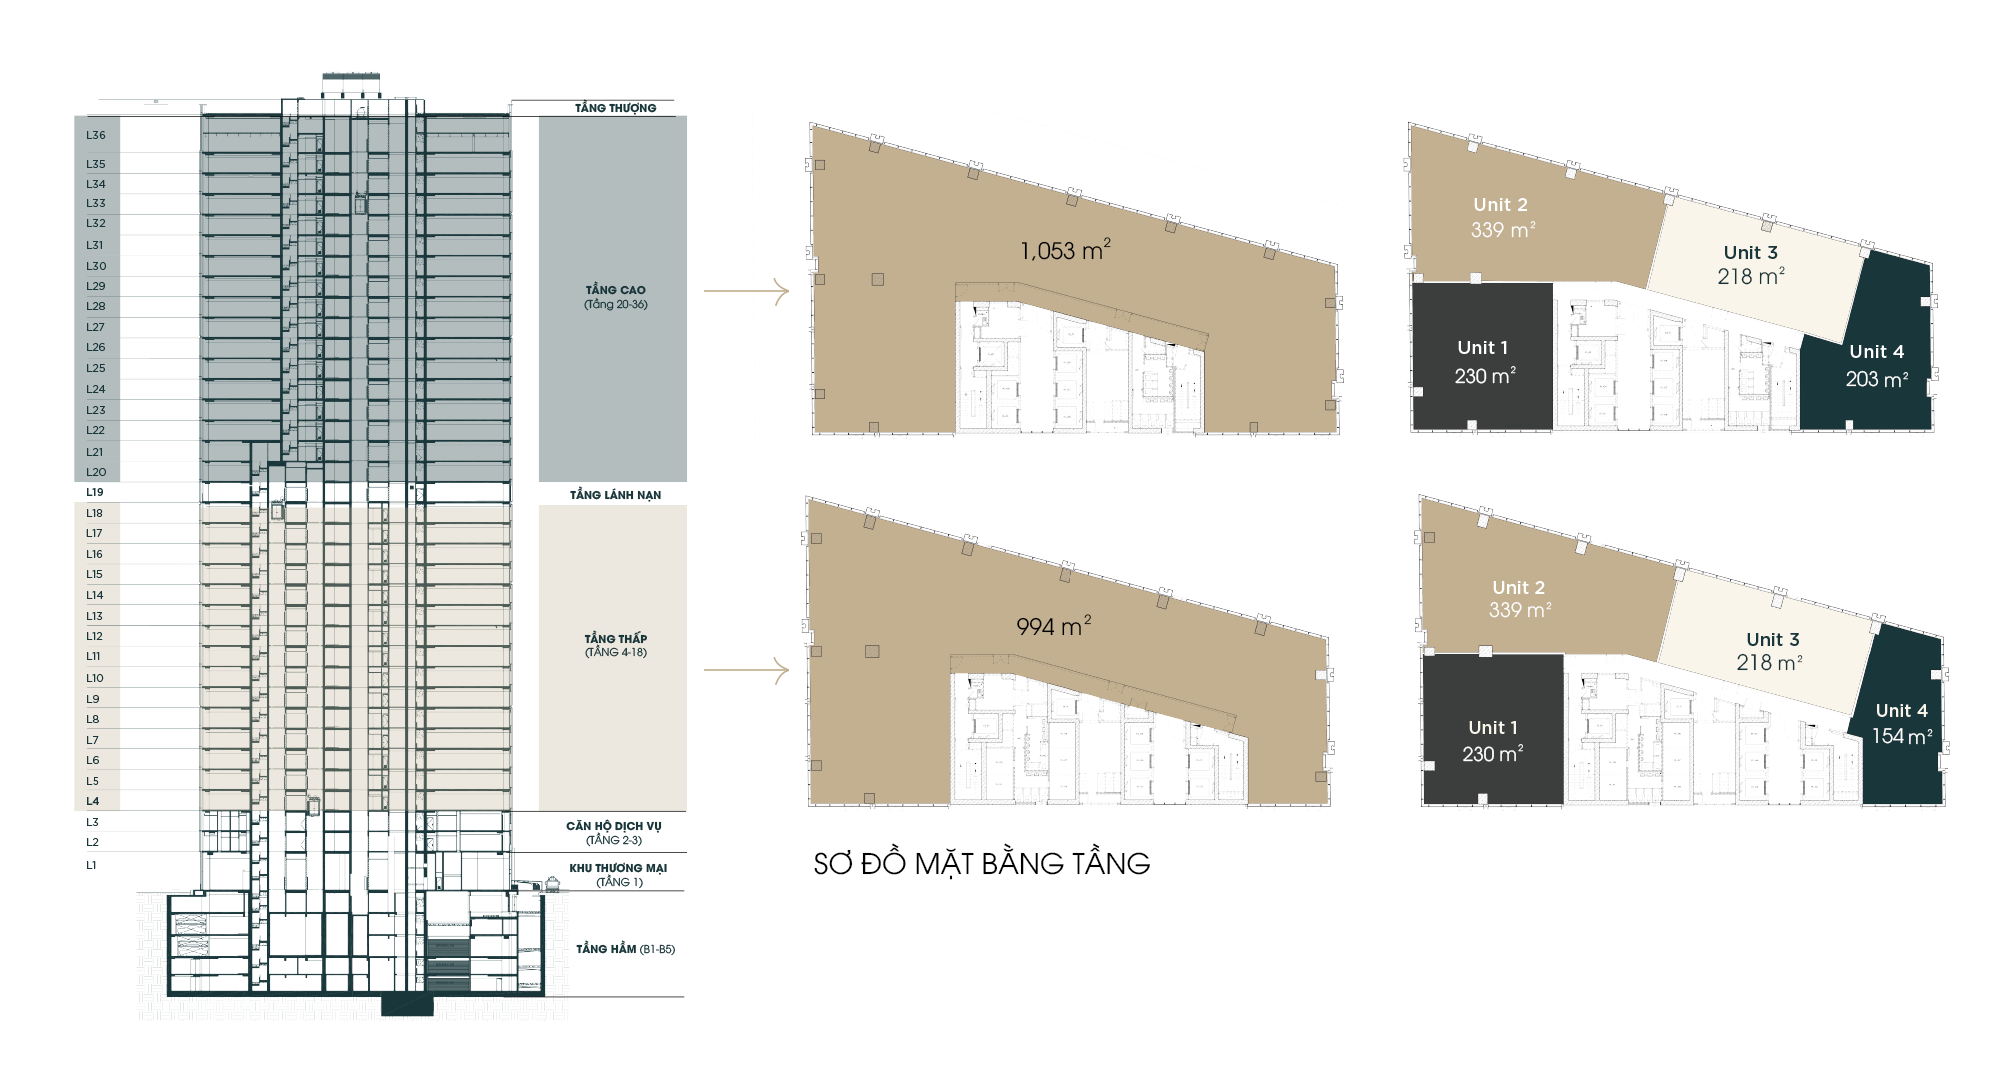
The Kross offers generous typical floorplates ranging from 994 to 1,053 square metres, providing expansive, uninterrupted office space suitable for companies of various sizes and workplace models.
Complementing the efficient layout is a 2.75-metre clear ceiling height, creating a bright and spacious working environment that enhances employee comfort and productivity. Across 36 office floors, The Kross accommodates the requirements of growing enterprises as well as multinational corporations seeking a prestigious headquarters in Ho Chi Minh City.
At the heart of this workplace experience is the building’s free-column floorplan. More than an engineering solution, it represents a design philosophy that ensures every square metre contributes meaningful value to business operations.
Key Specifications
- Typical floorplate: 994–1,053 sq m
- Clear ceiling height: 2.75 m
- Free-column floorplan
Removing structural columns creates far more than additional open space—it unlocks greater planning efficiency.
An uninterrupted floorplate enables organizations to arrange workstations, meeting rooms, collaboration zones, client-facing areas, and support facilities without structural constraints. Rather than designing around columns, businesses can design entirely around their operational requirements.
Over time, this flexibility reduces inefficient circulation space, improves planning efficiency, and increases the long-term value of the workplace investment.
Modern workplaces increasingly prioritize flexibility.
A free-column floorplan gives tenants complete freedom to create spaces that reflect their unique working styles, organizational culture, and brand identity. Whether developing collaborative environments, private executive suites, or hybrid workplaces, businesses enjoy significantly greater creative control throughout the design process.
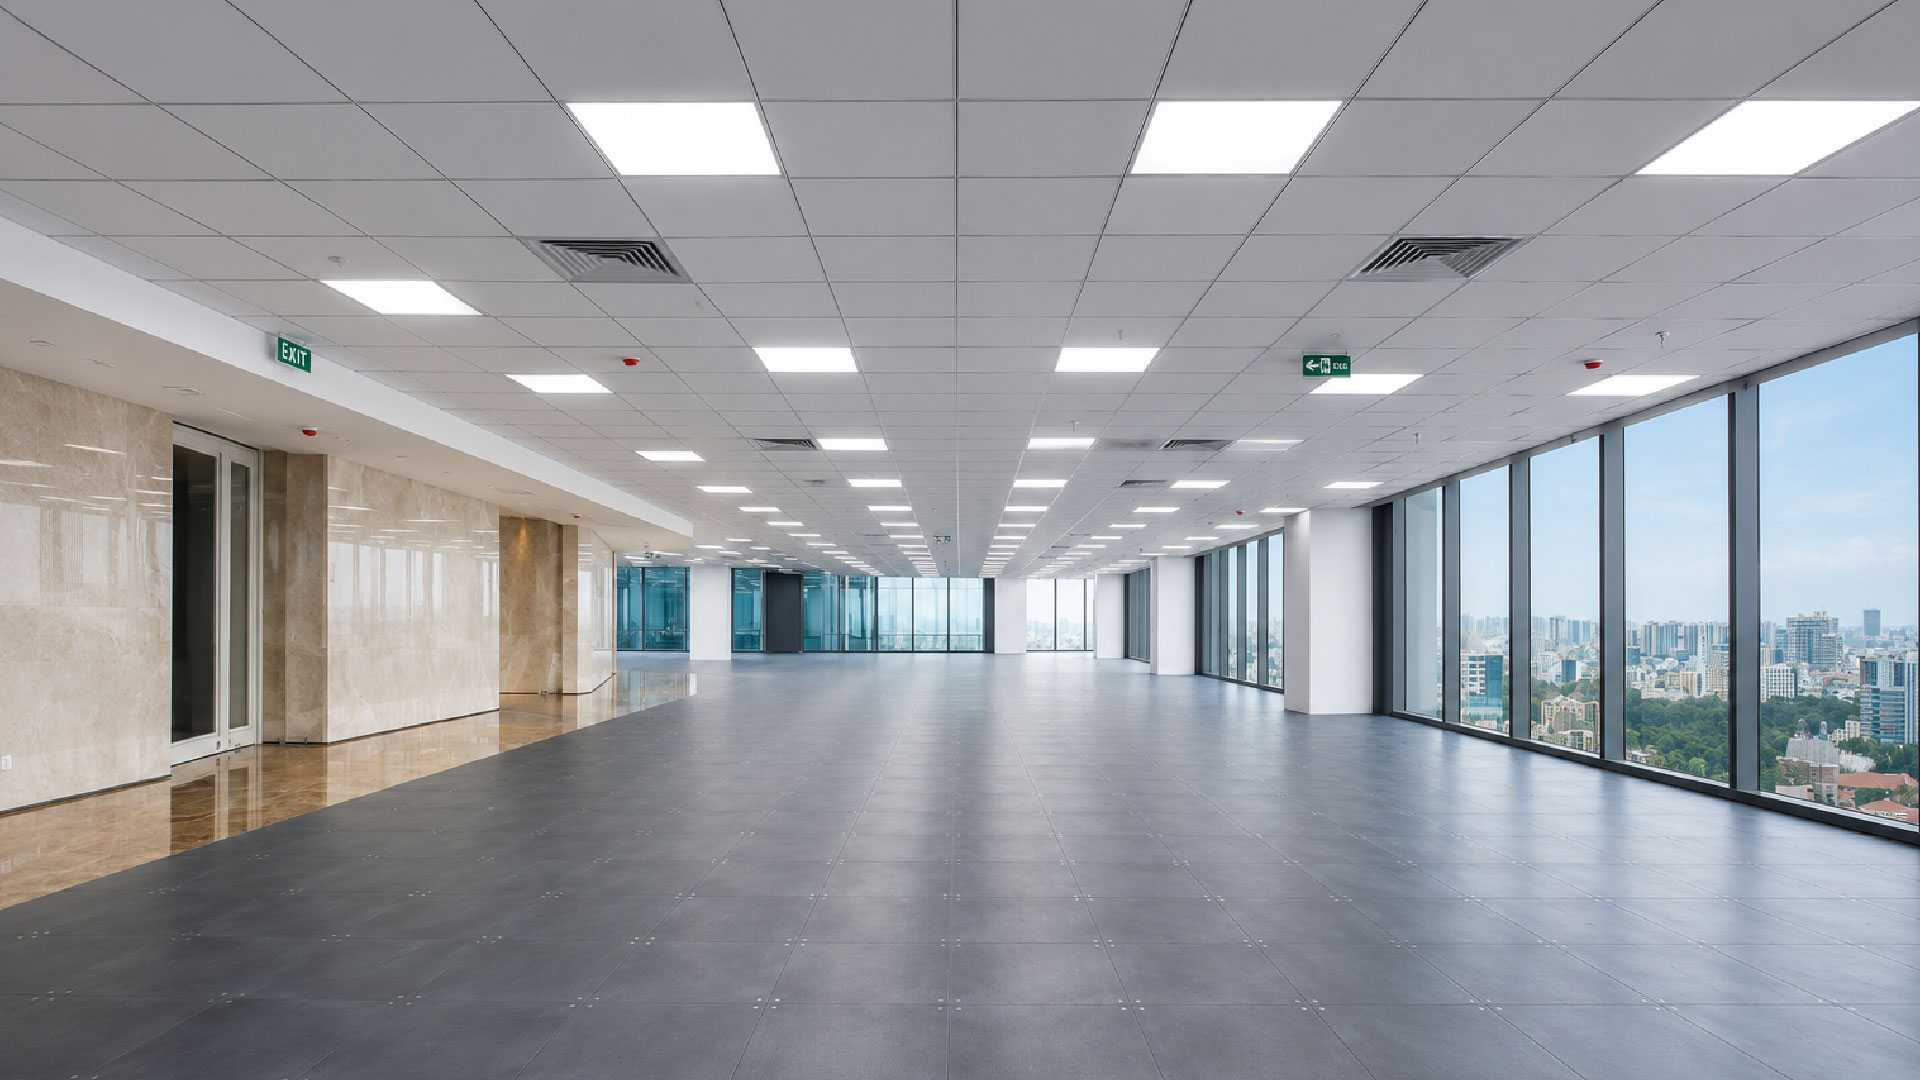
The result is an office environment shaped by business needs rather than building limitations.
Business needs continually evolve. Teams expand, departments are restructured, and workplace strategies change over time.
With a free-column floorplan, office layouts can be reconfigured quickly and efficiently without being restricted by fixed structural elements. Companies can reorganize departments, enlarge collaborative spaces, or introduce new workplace concepts while minimizing disruption to daily operations.
This long-term adaptability reflects The Kross’s commitment to supporting tenants throughout every stage of their growth journey.
Today’s office serves not only as a workplace but also as a destination for clients, partners, and prospective talent.
An uninterrupted floorplate enables cohesive interior design across reception areas, meeting facilities, collaborative spaces, and employee work environments. Businesses gain the freedom to create headquarters that communicate professionalism, reinforce corporate identity, and deliver a consistent brand experience.
Beyond aesthetics, thoughtfully designed workplaces contribute to employee satisfaction while creating lasting impressions on clients and stakeholders.
At The Kross, the free-column floorplan is more than an architectural feature—it is a reflection of a business-first philosophy.
Combined with generous floorplates, optimized ceiling heights, and an integrated workplace design approach, The Kross provides more than premium Grade A office space. It delivers a highly adaptable business environment where companies can improve operational efficiency, express their brand identity, and confidently prepare for future growth.
