Floor Design Built for Long-Term Workplace Performance
As workplace requirements continue to evolve, the efficiency of office floor planning has become a key consideration for businesses selecting new office space. Beyond location and building quality, organizations increasingly prioritize layouts that maximize usable area, support operational efficiency, and accommodate future business growth.
At The Kross, every office floor has been carefully planned to optimize space utilization while providing the flexibility tenants need to adapt to changing workplace strategies. Whether serving multinational corporations, financial institutions, or professional service firms, the building delivers thoughtfully designed floor plates that support a wide range of operational requirements.
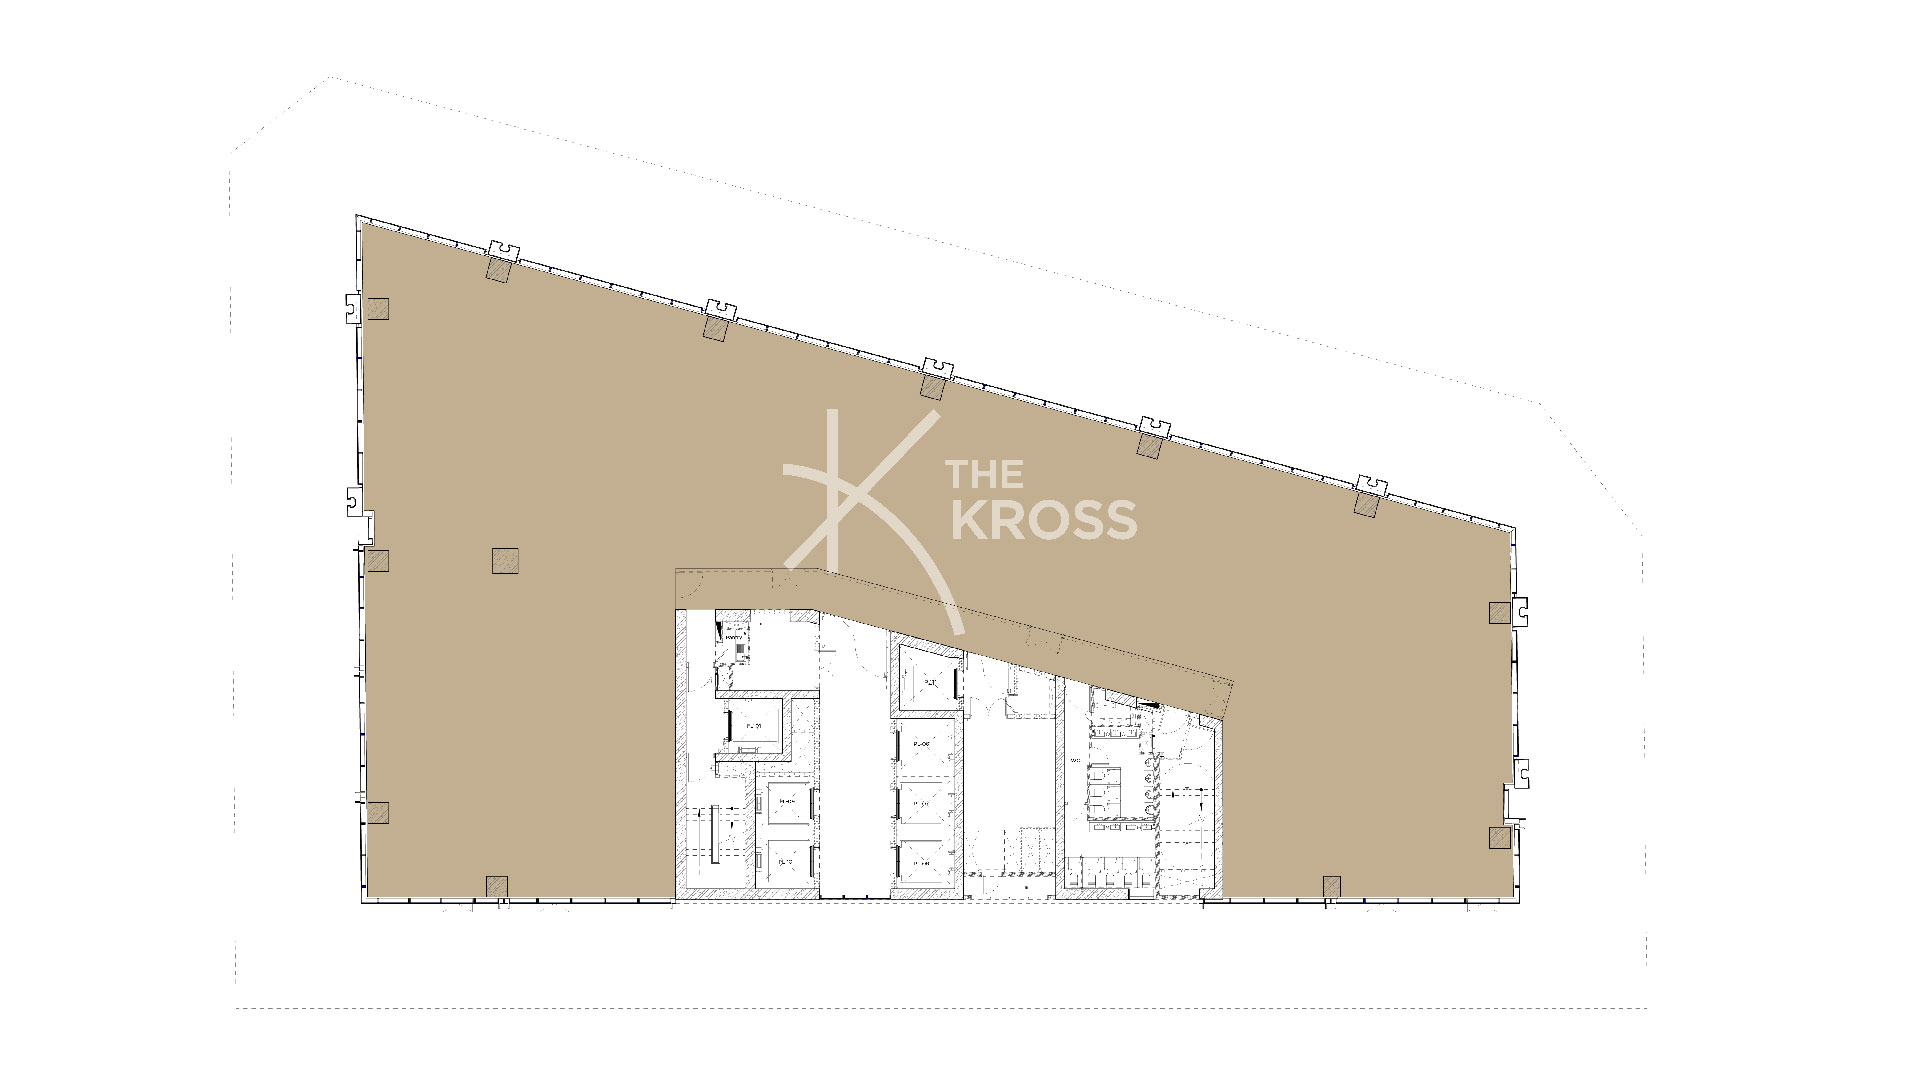
Column-Free Floor Plates That Maximize Space Efficiency
One of The Kross’s defining design features is its centrally positioned service core, which eliminates internal columns across the typical office floor.
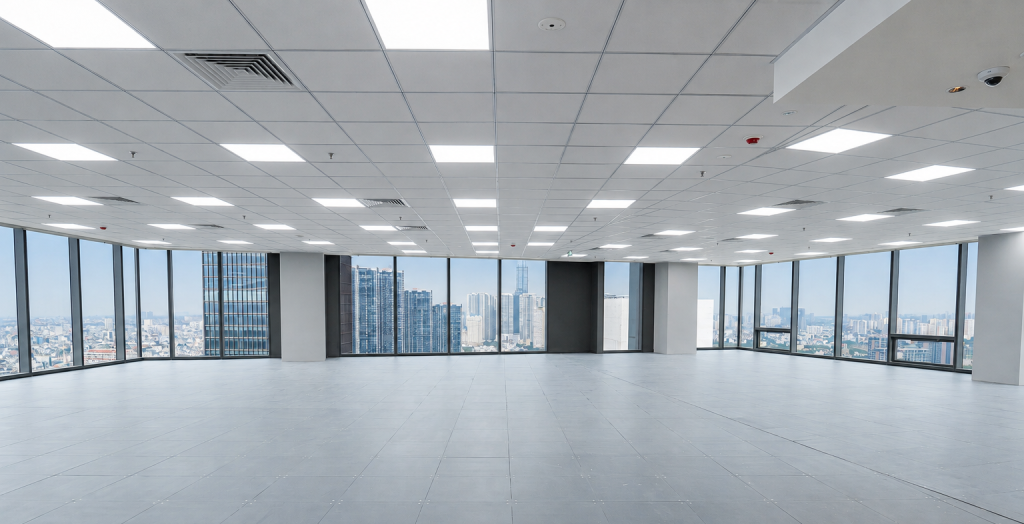
This creates continuous floor plates ranging from 994 to 1,053 square meters, providing expansive, uninterrupted space that can be configured according to each tenant’s operational needs.
The column-free layout enables greater planning flexibility for open-plan workspaces, collaborative areas, meeting rooms, executive offices, and hybrid workplace environments without structural constraints. It also simplifies future reconfigurations and business expansion, allowing organizations to adapt their workplace efficiently as they grow.
Technical Infrastructure Designed for Future Adaptability
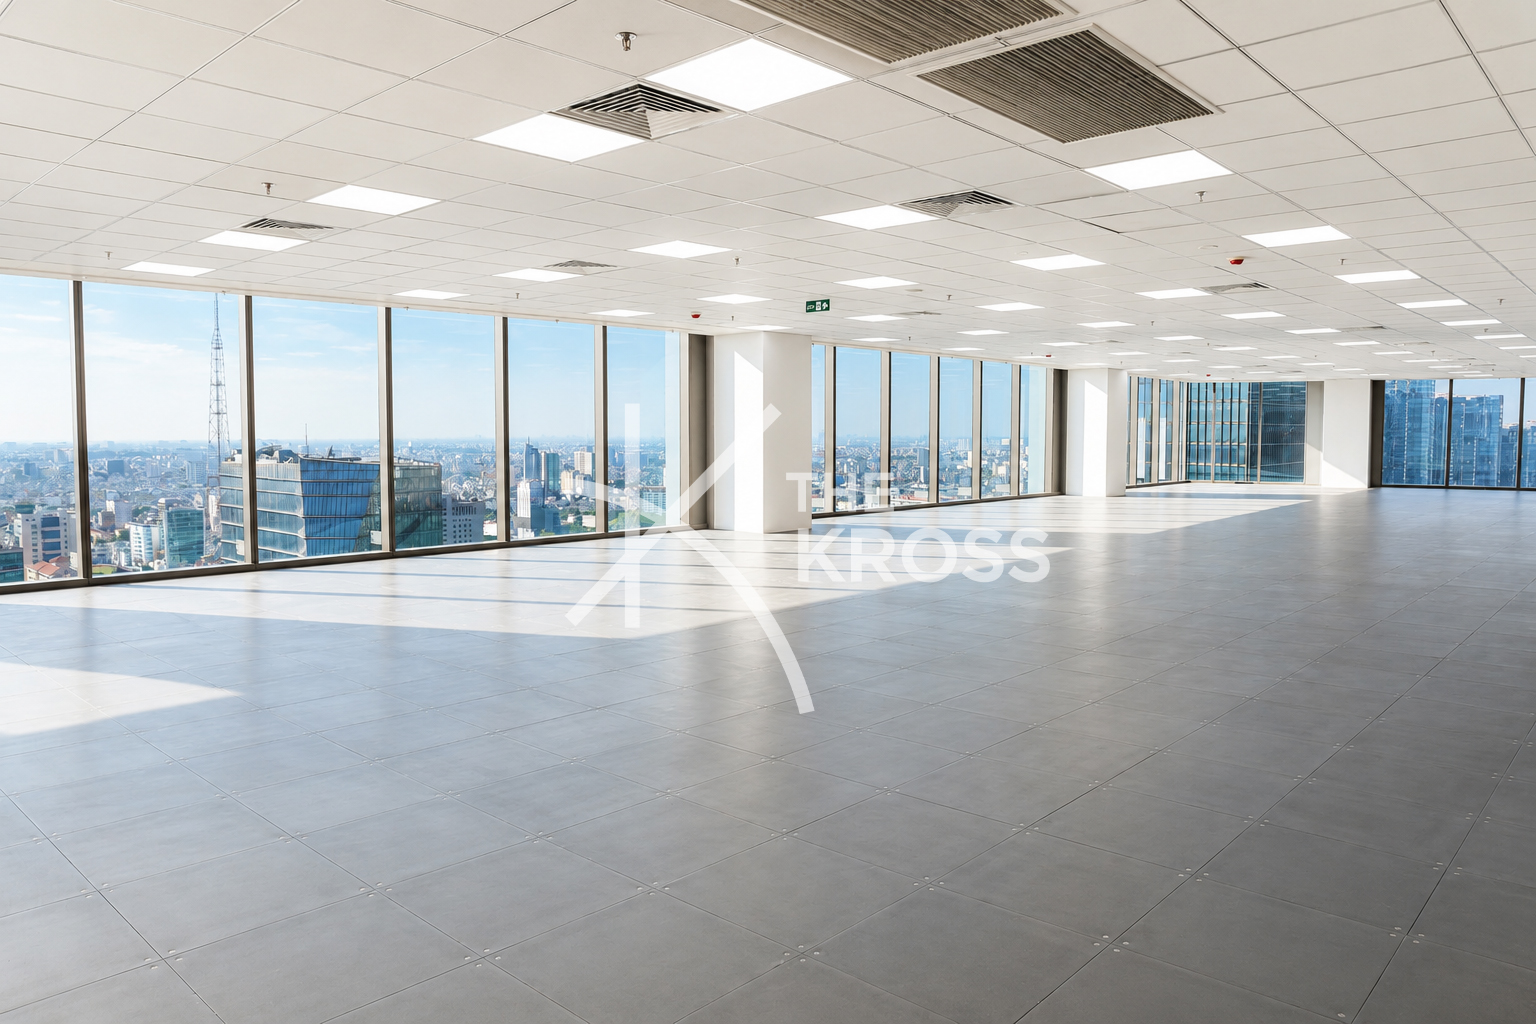
The Kross further enhances workplace efficiency through a 50 mm raised access flooring system installed throughout every office floor.
By routing electrical, data, and other building services beneath the floor, this solution enables tenants to relocate workstations, install new equipment, or modify office layouts with minimal disruption to daily operations.
For organizations experiencing continuous growth or regularly evolving their workplace strategies, this future-ready infrastructure reduces both the time and cost associated with workplace reconfiguration.
Higher Ceilings for a More Spacious Working Environment
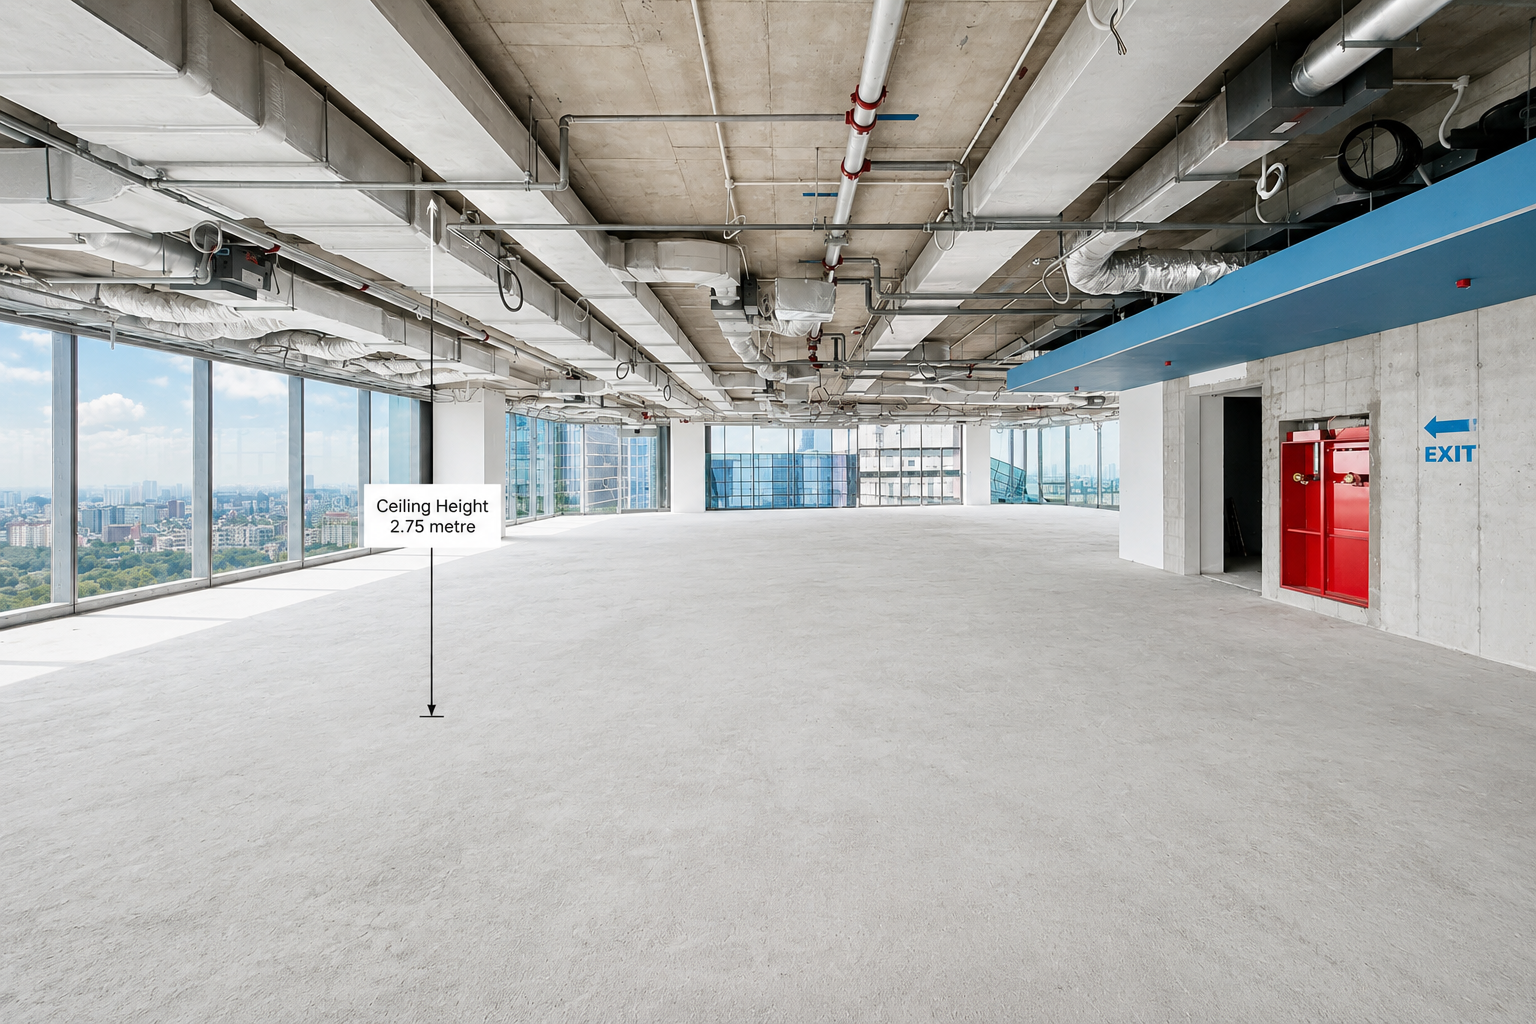
The Kross features a clear ceiling height of 2.75 meters, exceeding the standard found in many existing office buildings within Ho Chi Minh City’s central business district.
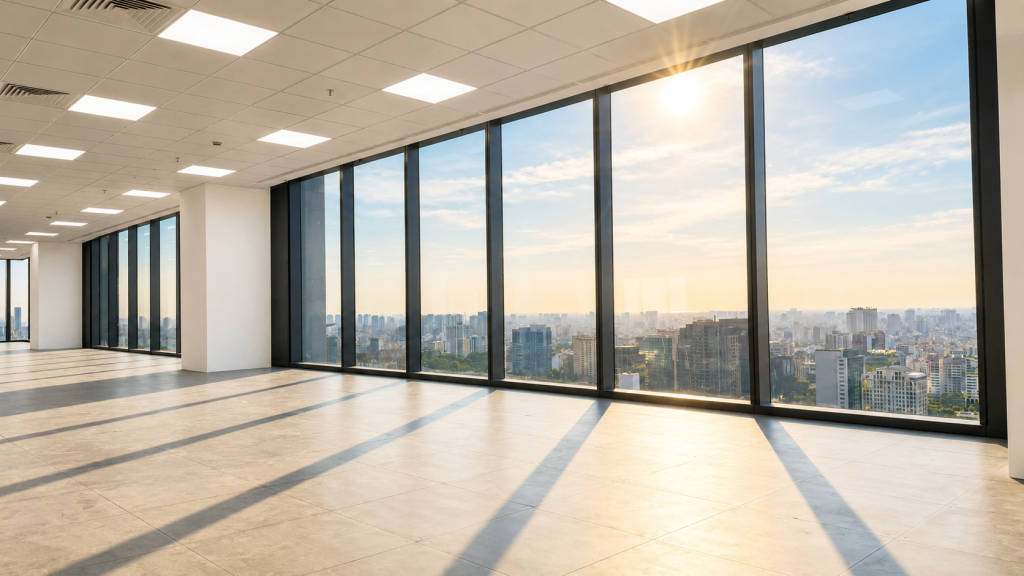
The additional ceiling height creates a greater sense of openness, improves daylight penetration, and enhances overall workplace comfort. Together, these qualities contribute to a healthier, more productive environment while supporting the day-to-day performance of modern businesses.
Flexible Solutions for Businesses of Every Size
The office floor plates at The Kross are designed to accommodate both full-floor headquarters and tenants seeking smaller office suites.
Selected floors offer subdivision options from approximately 150 square meters, while maintaining efficient circulation, privacy, and high-quality workspace planning for every occupier.
This flexibility allows The Kross to support a diverse tenant profile, including representative offices, professional consulting firms, financial institutions, and multinational corporations seeking premium office space in Ho Chi Minh City’s CBD.
Rare Saigon River Views in the Heart of the CBD
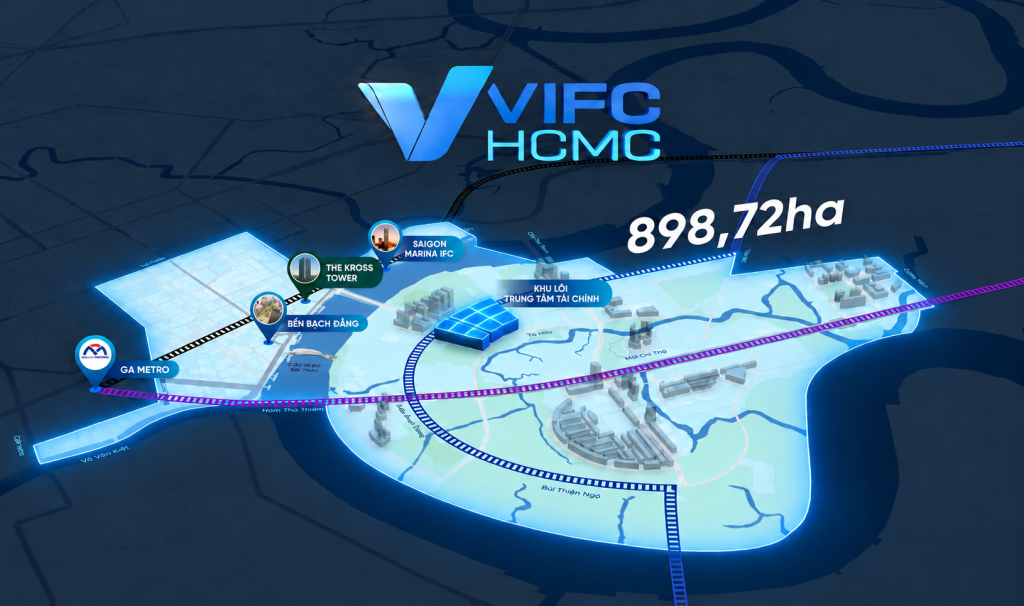
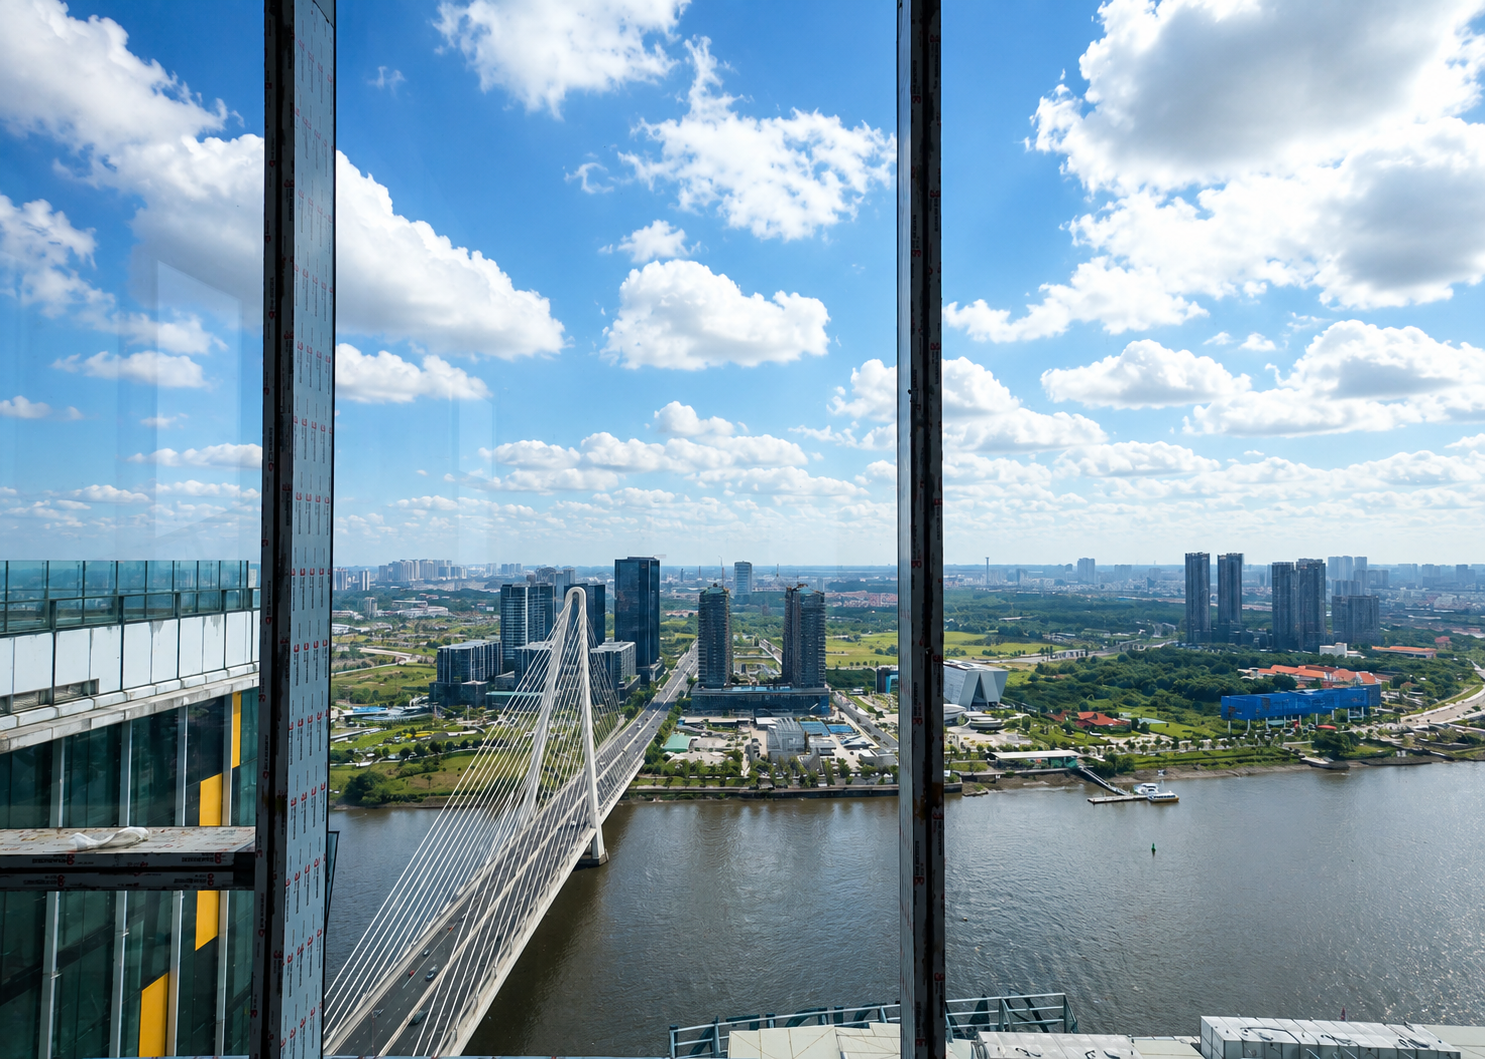
Positioned along Ton Duc Thang Street, the building’s northwest-facing façade captures expansive views of the Saigon River from its mid and upper office floors.
As the supply of premium Grade A office buildings within the city center becomes increasingly limited, river-facing offices remain one of the most sought-after workplace attributes among international occupiers establishing or expanding their presence in Ho Chi Minh City.
Combined with high-performance glazing and thoughtfully proportioned floor depths, The Kross creates a balanced workplace environment that integrates exceptional views with everyday comfort and operational efficiency.
Integrated Amenities That Elevate the Tenant Experience
The workplace strategy at The Kross extends beyond office space to include a carefully curated ecosystem of amenities designed to support modern business needs.
A key highlight is the dedicated Amenity Floor on Level 19, featuring spaces for wellness, relaxation, informal meetings, and community engagement exclusively for tenants.
Designed as a natural extension of the workplace, these facilities enrich the daily experience while fostering interaction, collaboration, and a stronger sense of community within the building.
Designed for Long-Term Operational Excellence
With its column-free floor plates, advanced building infrastructure, raised flooring system, generous ceiling heights, and highly adaptable layouts, The Kross delivers a workplace designed to meet the evolving operational requirements of modern businesses.
More than simply providing premium office space, The Kross is built to support long-term organizational growth—helping businesses maximize space efficiency, improve operational performance, and create a workplace that remains relevant well into the future.