Executive Summary: What a GCC Office Needs From the Building
A modern GCC office is no longer simply a place for desks and meeting rooms. Global Capability Centres have evolved from transactional back-office operations into strategic platforms for software engineering, data analytics, artificial intelligence, financial technology, risk, and global business services. As these centres scale from initial setups into multi-floor enterprise operations spanning 1,000 m² to more than 20,000 m², the technical demands placed on the building become increasingly important.
For companies establishing or expanding a GCC office in Ho Chi Minh City, selecting a building is therefore both a corporate real estate decision and an operational engineering decision. A workplace may have a sophisticated fit-out, but if the underlying infrastructure lacks sufficient electrical capacity, telecom resilience, efficient vertical transportation, flexible cabling routes, or smart environmental controls, the building can constrain scalability and increase operational risk.
Before committing to a lease, technical due-diligence teams should evaluate the building against its intended GCC office requirements. This guide sets out seven core infrastructure areas for evaluating Grade A commercial buildings in Ho Chi Minh City, using The Kross at 3A–3B Ton Duc Thang Street as the project benchmark.
Digital Connectivity & Telecom Route Diversity
For a technology-enabled GCC office, internet and network connectivity function as critical utilities. A workplace supporting hundreds or thousands of software developers, data scientists, cloud engineers, or financial technology specialists cannot depend on a single network pathway. Carrier diversity and physical route diversity should therefore be assessed during technical due diligence.
| CRITICAL GCC OFFICE TELECOM INFRASTRUCTURE CHECKLIST ✔ Multiple Tier-1 Fiber Carriers (Dual-Path Entry Points) ✔ Diverse Riser Shafts & Dedicated Telecommunication Rooms ✔ High-Bandwidth Fiber Backbone Capacity ✔ Redundant Carrier Entry Points (Reduced Single-Point-of-Failure Exposure) ✔ Uninterrupted Pathways for Tenant Overhead & Underfloor Cabling |
What Technical Teams Must Audit
- Carrier Diversity: Verify that the building supports multiple independent Tier-1 telecommunications providers.
- Physical Route Diversity: Ensure fibre cables enter through physically separate entry points so a street-level incident does not create a single point of failure.
- Dedicated Telecom Riser Space: Confirm that vertical risers provide sufficient capacity for tenant-installed copper and fibre cabling, with separate pathways for primary and backup network runs.
- Backbone Capacity: Review whether the building can accommodate the bandwidth requirements of a high-density GCC office and its future growth.
Benchmark Specification at The Kross
At The Kross, building infrastructure is designed to accommodate multi-carrier optical fibre backbones and redundant riser pathways, enabling tenants to deploy resilient network configurations and reduce single-point-of-failure exposure.
Raised Access Flooring & Underfloor Cable Management
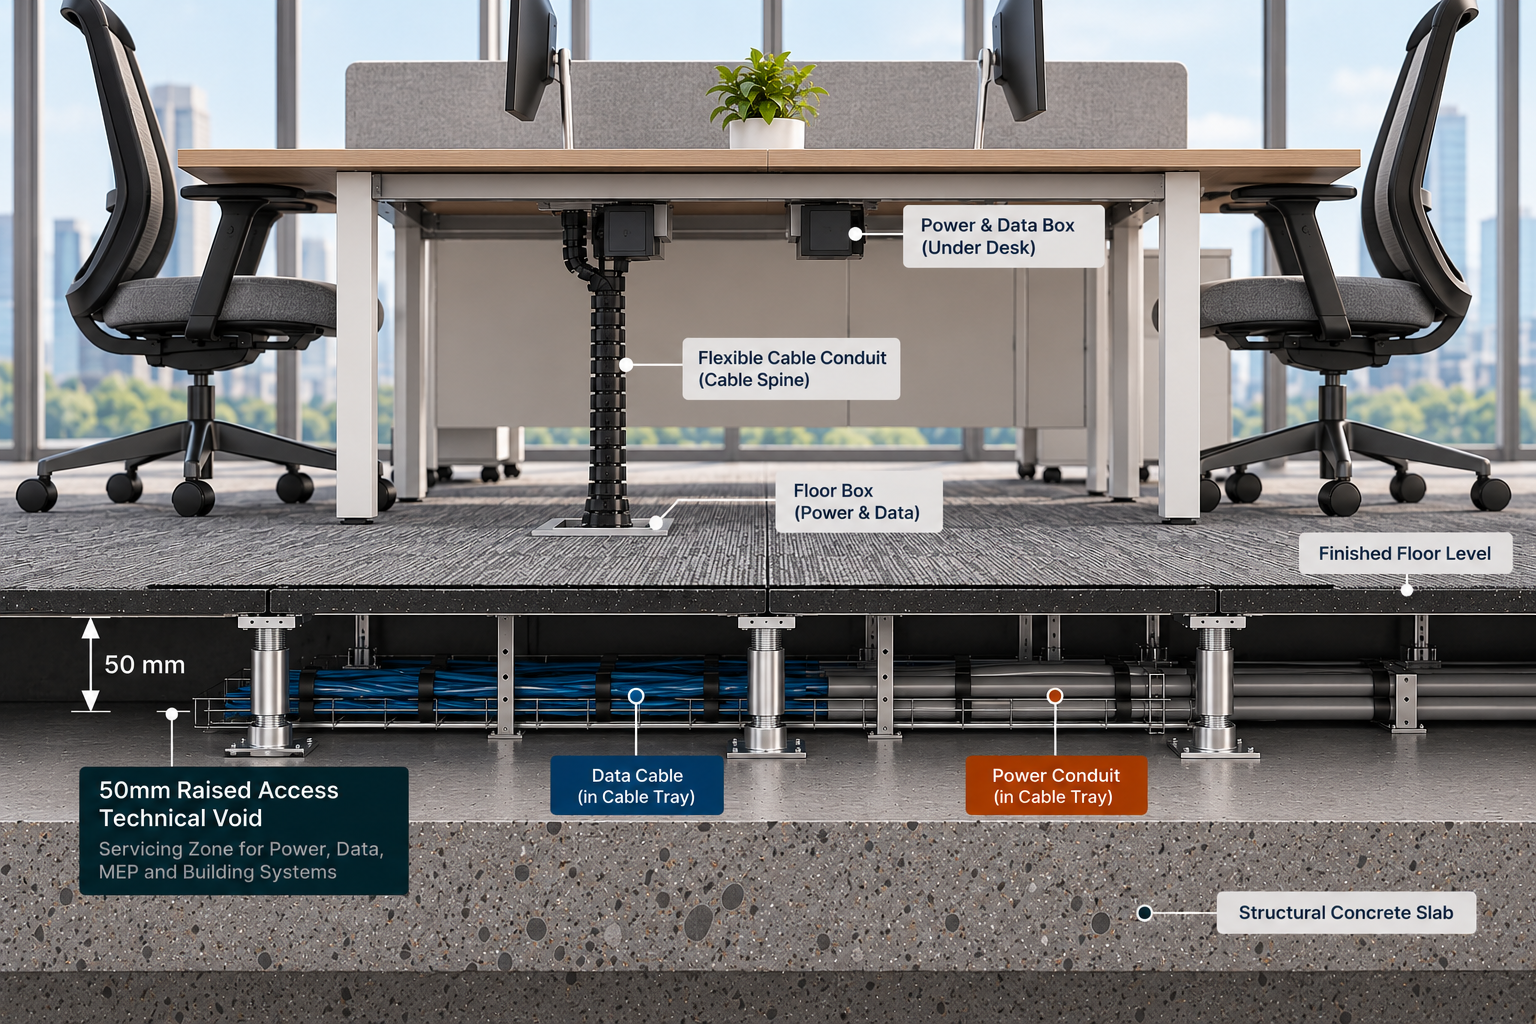
High-density GCC office environments require flexible power distribution and structured cabling. Conventional concrete slab floors with surface-mounted conduits can restrict workstation planning and increase the cost and disruption of future reconfiguration.
Why 50mm Raised Flooring Matters for a GCC Office
- Layout Agility: A raised access floor creates a dedicated service void beneath the finished floor level, allowing power distribution and network cabling to reach workstation floor boxes without relying on exposed overhead routes or floor trenching.
- Easier Reconfiguration: When departments expand or workstation density changes, cabling can be rerouted beneath floor panels with less disruption to the workplace.
- Cleaner Workplace: High-density power and data routes can remain concealed within the service zone, helping maintain an uncluttered office environment.
- Future Flexibility: The service void provides a practical infrastructure layer that can support changing technology and workplace requirements throughout the lease term.
Benchmark Specification at The Kross
The Kross provides 50mm raised access technical flooring as a standard base-building delivery across all office levels, Floors 4 to 36. For a GCC office, this creates a flexible infrastructure layer for deploying IT topologies and adjusting workstation layouts as headcount and departmental requirements evolve.
Smart Building Management Systems (BMS) & Operational Control
A modern GCC office can operate across international time zones, making continuous environmental monitoring and precise HVAC control important to workplace operations. A smart Building Management System (BMS) gives facilities teams visibility over building systems and supports more informed operational and sustainability decisions.
Core BMS Capabilities to Audit
- Real-Time Energy Analytics: Centralised monitoring of electrical consumption, HVAC loads, and lighting usage can help facilities teams track operating performance and support ESG reporting.
- Indoor Air Quality Control: Review how primary air-handling units (PAU) and air-handling units (AHU) manage fresh-air exchange and particulate filtration.
- Sub-System Integration: Assess how building systems such as fire safety, backup power, security access, and elevator dispatch are integrated and monitored.
- Operational Visibility: Confirm whether facility teams can access meaningful system data for maintenance, energy management, and workplace performance.
Benchmark Specification at The Kross
The Kross integrates a centralised Building Management System (BMS) with a central air-conditioning system using PAU and AHU units. The system incorporates indoor air purification and fine-dust filtration, alongside EU G7 water filtration across pantry facilities.
Vertical Transportation & Peak-Hour Traffic Flow
Vertical transportation can become a major operational consideration in a high-density GCC office. When hundreds or thousands of employees arrive within a compressed morning window, inadequate elevator capacity can create lobby congestion, longer journey times, and friction in the employee experience.
What to Audit in an Elevator System
| Elevator Evaluation Metric | Typical Office Consideration | GCC Office Benchmark at The Kross |
| Elevator Technology | Standard call button | Compass® 360 Destination Management System |
| Travel Speed | 1.5–2.5 m/s | 4.0 m/s high-speed SkyRise® system |
| Wait-Time Optimisation | Limited optimisation | Destination dispatch designed to improve peak-hour flow |
| Executive Access | Shared | Dedicated executive VIP elevator |
| Operational Monitoring | Manual inspection | EMS Panorama™ 2.0 real-time monitoring |
- Destination Management: Assess whether the system groups passengers travelling to similar floors and optimises traffic flow.
- Travel Speed: Review lift speed against building height, tenant density, and expected peak demand.
- Capacity & Quantity: Evaluate the number of passenger lifts against the anticipated population of the GCC office.
- Executive Access: Consider whether dedicated access is required for leadership and high-security functions.
- Operational Monitoring: Review whether lift performance can be monitored through a central system.
Benchmark Specification at The Kross
The Kross features 14 high-speed SkyRise® elevators operating at 4.0 m/s, including 13 passenger lifts and one dedicated VIP elevator. The elevator bank is controlled by the Compass® 360 Destination Management System and monitored through EMS Panorama™ 2.0 technology.
Floorplate Efficiency & Usable Space Ratio
For a GCC office, gross floor area can be misleading. Irregular floorplate geometry, intrusive structural columns, or an inefficient core can reduce the amount of space available for productive workplace planning. Site selectors should therefore evaluate the usable relationship between the leased area, structural grid, core, circulation, and workplace zones.
Key Floorplate Criteria for GCC Office Space Planning
- Column-Free Layouts: Column-free areas provide greater freedom for workstation clusters, collaboration zones, meeting rooms, and future reconfiguration.
- Compact Central Core: A compact core can open more of the perimeter floorplate for workplace planning and daylight access.
- Clear Ceiling Height: A clear ceiling height of 2.75 metres or greater, measured from the raised floor to the finished acoustic ceiling, supports a spacious workplace environment.
- Floorplate Consistency: Consistent and efficient floorplates can simplify planning across multiple levels of a large GCC office.
Benchmark Specification at The Kross
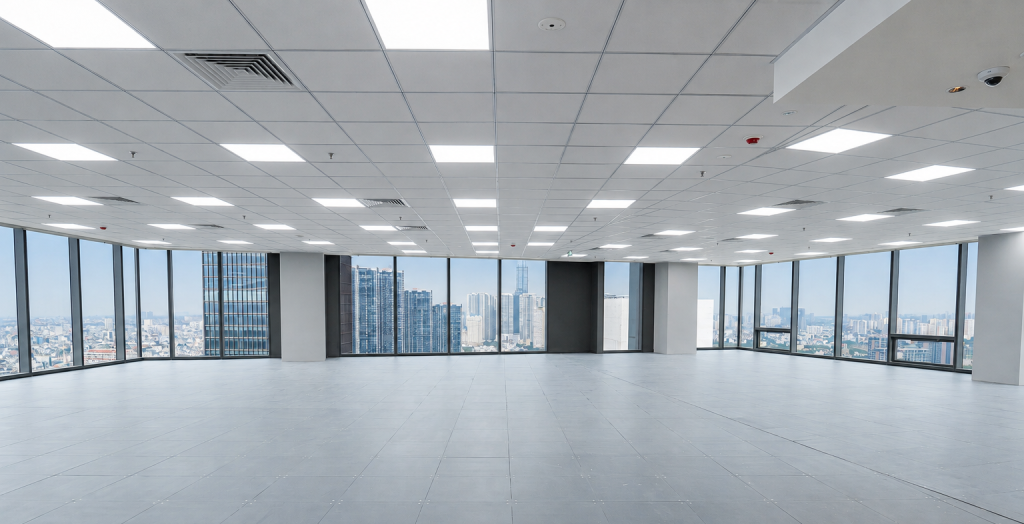
Typical office floorplates at The Kross range from 1,011 m² in the Low Zone, Levels 4–18, to 1,053 m² in the High Zone, Levels 20–36, contributing to a total Net Leasable Area of 32,949 m². Every office floor features a column-free design, a compact central core, 2.75m clear ceiling heights, and Perla acoustic ceiling systems.
Physical Security, Access Control & Power Redundancy
GCC offices can handle sensitive intellectual property, financial information, customer data, and other confidential business information. Physical security should therefore be considered alongside digital security and workplace access requirements.
Technical Security Requirements to Audit
- Touchless Access Control: Review whether employee access can be managed through secure, frictionless entry systems such as Face ID recognition.
- Visitor Management: Assess digital registration and temporary credential systems for pre-approved visitors and controlled floor access.
- CCTV Coverage: Confirm appropriate monitoring of common areas, entrances, parking, and other critical zones.
- Power Redundancy: For business-critical GCC operations, verify the building’s emergency generation capacity and the systems supported during a utility outage.
Benchmark Specification at The Kross
The Kross incorporates touchless Face ID recognition access, digital visitor management, smart basement parking across five basement levels (B1–B5), 24/7 CCTV monitoring, and 100% backup power generation to support enterprise continuity.
Master GCC Office Technical Due-Diligence Checklist
When inspecting commercial office properties in Ho Chi Minh City, technical and facilities teams can use the following checklist during site visits. The objective is to compare the building’s base infrastructure against the GCC office’s operational, technology, security, and scalability requirements.
| Ref | GCC Office Technical Requirement | Verified Specification at The Kross |
| T01 | Dual-path Tier-1 fibre telecom routes | Confirmed / multi-carrier optical backbone |
| T02 | 50mm raised access flooring (base building) | Confirmed / Floors 4–36 standard |
| T03 | Clear ceiling height ≥ 2.75m | Confirmed / 2.75m + Perla acoustic ceiling |
| T04 | Column-free floorplate design | Confirmed / 1,011–1,053 m² column-free |
| T05 | High-speed lifts with destination dispatch | Confirmed / 14 SkyRise® lifts @ 4.0 m/s + Compass® 360 |
| T06 | Smart Building Management System (BMS) | Confirmed / Centralised BMS + EMS Panorama™ 2.0 |
| T07 | Indoor air quality filtration (PAU/AHU) | Confirmed / PAU/AHU + fine-dust filtration |
| T08 | International green certifications | Confirmed / LEED Gold & WELL certification positioning |
| T09 | Touchless access & visitor management | Confirmed / Face ID + digital visitor management |
| T10 | Emergency backup power generation | Confirmed / 100% backup capacity |
Conclusion: Infrastructure Should Be Evaluated Before the Fit-Out
An office fit-out can be updated or redesigned, but the building’s core infrastructure is largely fixed. Floorplate geometry, telecom risers, elevator systems, raised flooring and power backup should therefore be evaluated early in the site-selection process. For Global Capability Centres expanding in Ho Chi Minh City, early technical due diligence can help identify infrastructure constraints before they become costly limitations.
The Kross combines a central District 1 address at 3A–3B Ton Duc Thang Street with 1,011–1,053 m² column-free floorplates, 50mm raised technical flooring, 14 destination-controlled SkyRise® elevators and a central BMS. Its LEED Gold and WELL certification positioning further supports the requirements of a modern GCC office.
| Next Step for Technical Leads & Real Estate Directors:
Check The Kross Technical Specifications E-Brochure or schedule an on-site technical inspection with lead leasing agents (Savills Vietnam, NAI Vietnam, CBRE). |