A modern workplace is more than the square metres an organisation occupies. It shapes how people commute, collaborate, focus and connect with the city around them.
At 3A–3B Ton Duc Thang Street, Saigon Ward, District 1, The Kross brings together strategic connectivity, high-performance infrastructure, workplace wellbeing and a vibrant mixed-use environment. More than a premium office address, it is designed around the way businesses and their people work today.
Here are five ways The Kross is shaping a more connected, capable and future-ready workplace in Ho Chi Minh City.
CROSS THE CITY: A Better-Connected Workday
The right location does more than shorten a commute. It connects a workplace to talent, clients, business districts and the wider city.
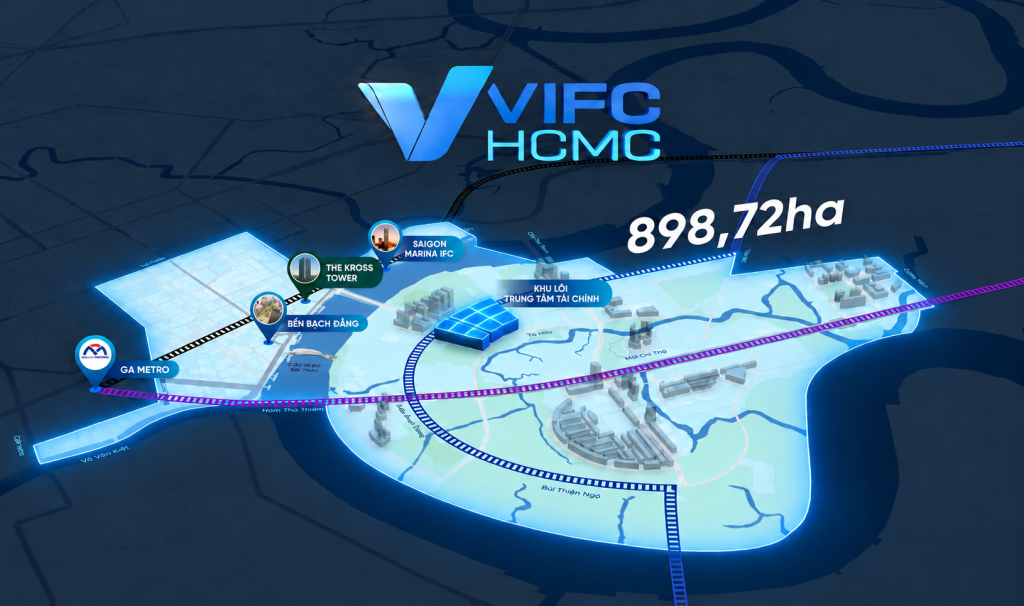
Located just 50 metres from Ba Son Metro Station on Metro Line 1, The Kross puts mass transit within a one-minute walk. Its proximity to Ba Son Bridge also provides a direct connection between District 1 and Thu Thiem, supporting convenient movement between two of Ho Chi Minh City’s key business areas.
The location extends beyond rail and road connectivity. The Kross is approximately 500 metres from Bach Dang Waterbus Wharf, around 30 minutes from Tan Son Nhat International Airport, and approximately 20 minutes from the HCMC–Long Thanh–Dau Giay Expressway.
The surrounding environment adds another layer of convenience, with international hotels, premium retail and hospitality destinations within close reach.
For occupiers, connectivity becomes more than a location benefit. It becomes part of the everyday workplace experience.

CROSS THE ORDINARY: An Office Designed Beyond the Standard

The quality of a workplace is experienced at human scale: through daylight, acoustics, temperature, views and the way people move through the building.
The Kross is designed to create an environment that goes beyond conventional office specifications. Its double-glazed, heat-strengthened glass facade supports daylight access while contributing to thermal and acoustic performance.
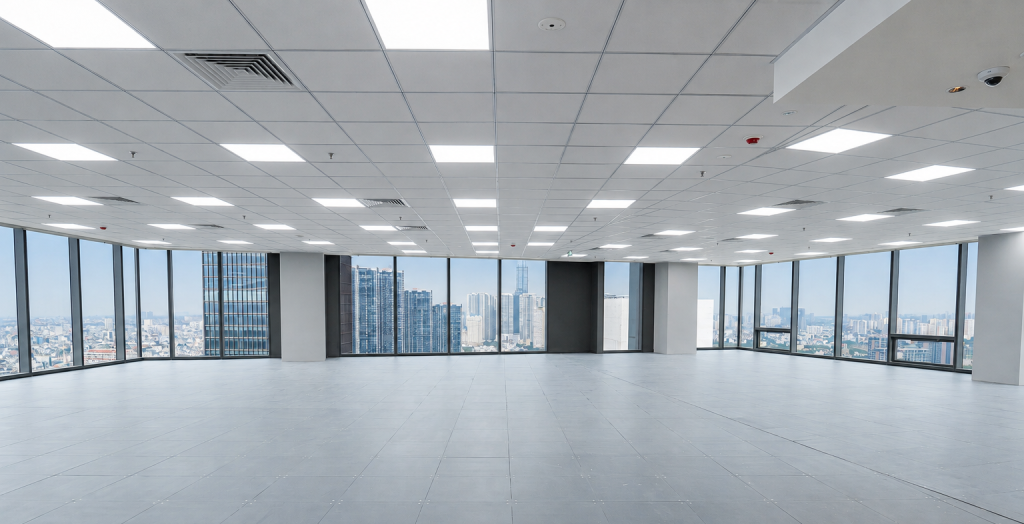
Office areas feature a 2.75-metre clear ceiling height, measured from the raised floor to the finished ceiling, creating a sense of openness across the workplace. Acoustic ceiling systems further support a more controlled working environment.
Floor-to-ceiling glazing opens views towards the Saigon River and central skyline, while a double-height main lobby establishes a distinctive arrival experience for tenants and visitors.
The result is an office environment where architecture and workplace performance work together, rather than competing for attention.
CROSS WORK & WELLBEING: Where Performance Meets People

As workplace expectations evolve, wellbeing is becoming increasingly connected to how organisations think about office environments.
The Kross is designed to pursue LEED Gold and WELL certification, bringing environmental performance and occupant wellbeing into the building strategy.
Its workplace systems include central PAU/AHU air-conditioning with air-purifying and fine-dust filtration, while pantry facilities incorporate EU G7 water filtration.
Wellbeing is also reflected in the building’s spatial planning. Level 19 is conceived as an executive refuge floor, incorporating a private tenant gym, landscaped refuge gardens and dedicated relaxation areas.
Together, these elements support a workplace that considers not only how efficiently people work, but also the quality of the environment in which they spend their working day.
CROSS PATHS: Where Business Meets Lifestyle

The most effective workplaces do not exist in isolation. They operate within an ecosystem where work, hospitality, retail and everyday conveniences can coexist.
Spanning 36 floors above five basement levels and offering approximately 32,949 m² of Net Leasable Area, The Kross integrates multiple uses within a single destination.
The building’s vertical ecosystem includes:
- Lifestyle retail on Level 1
- Luxury serviced apartments on Levels 2–3
- Grade A office space across Levels 4–36
For office occupiers, the experience is supported by practical amenities including public wet pantries on every office floor, dedicated executive restrooms and a private VIP elevator.
The result is a workplace environment that extends beyond the office floor, giving employees, clients and business partners access to a broader ecosystem throughout the day.
CROSS INTO WHAT’S NEXT: Built for Business Evolution

Businesses rarely remain static. Teams grow, operating models change and technology continues to reshape the workplace.
The Kross is designed to give occupiers the infrastructure and spatial flexibility to respond to those changes.
Typical office floorplates range from approximately 994 to 1,053 m², with column-free layouts and a compact central core supporting efficient space planning for single-tenant or multi-tenant configurations.
A 50 mm raised access floor across office levels provides flexibility for power, data and IT infrastructure, while making future workplace reconfiguration more manageable.
The building is also equipped with smart building systems and vertical transportation infrastructure designed to support efficient movement throughout the day, alongside digital access and visitor management systems, smart basement parking, an integrated Building Management System (BMS) and backup power infrastructure.
For businesses planning beyond their immediate lease term, this adaptability matters. A future-ready office is not simply one with advanced technology. It is one that can evolve with the organisation occupying it.
A Workplace Designed to Move With Business
The Kross brings together five dimensions of the modern workplace: connectivity, design, wellbeing, ecosystem and adaptability.
From its proximity to Ba Son Metro Station and Thu Thiem to its column-free floorplates, green building ambitions and integrated mixed-use environment, each element contributes to a workplace designed around how modern businesses operate.
For organisations evaluating their next office in Ho Chi Minh City, the question is no longer simply how much space is available.
It is what that space enables your business to do.
Discover The Kross Floor Plans
Explore the available floor configurations, technical specifications and planning possibilities at The Kross.